
Views
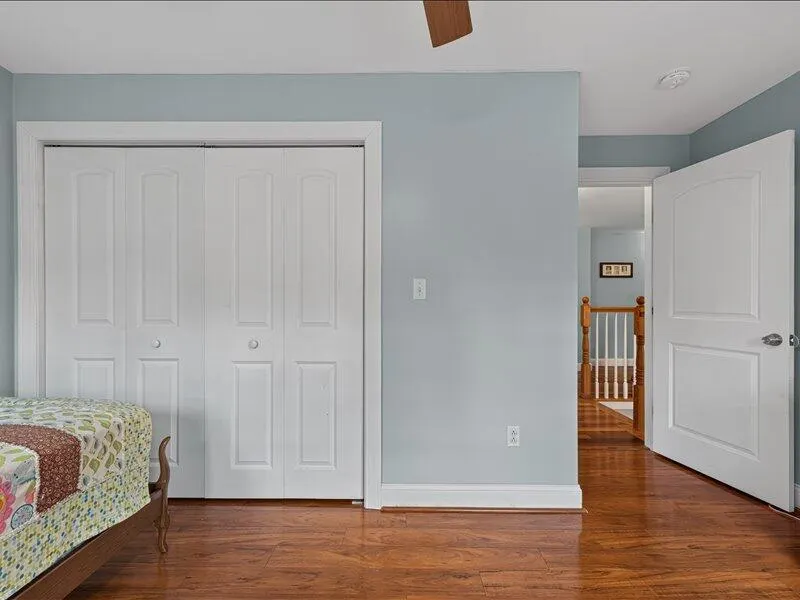
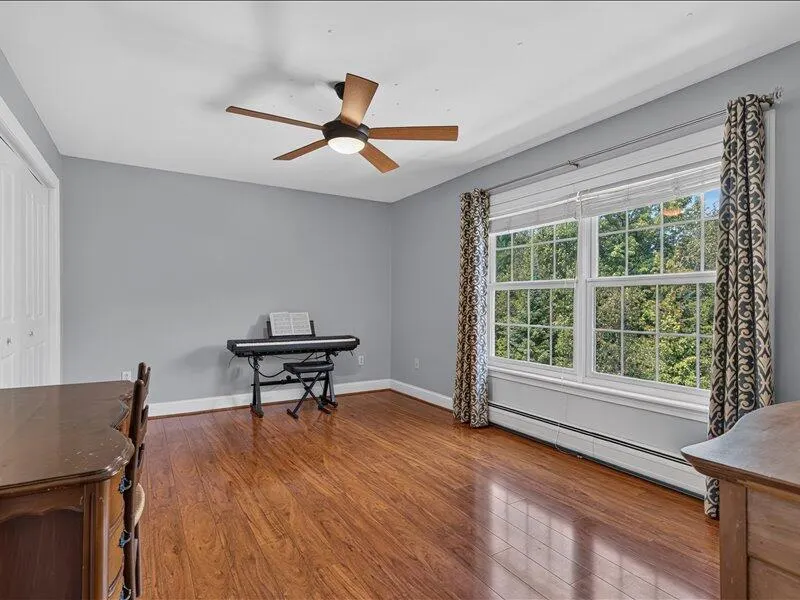
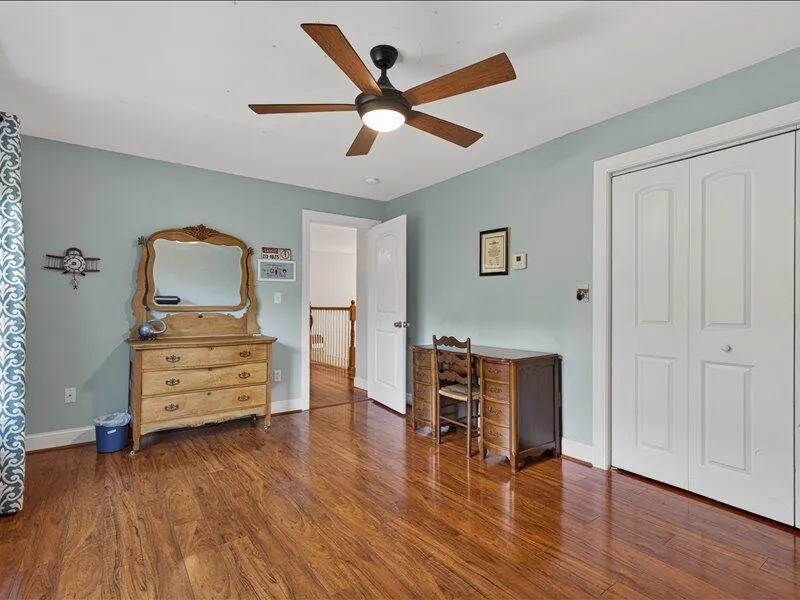
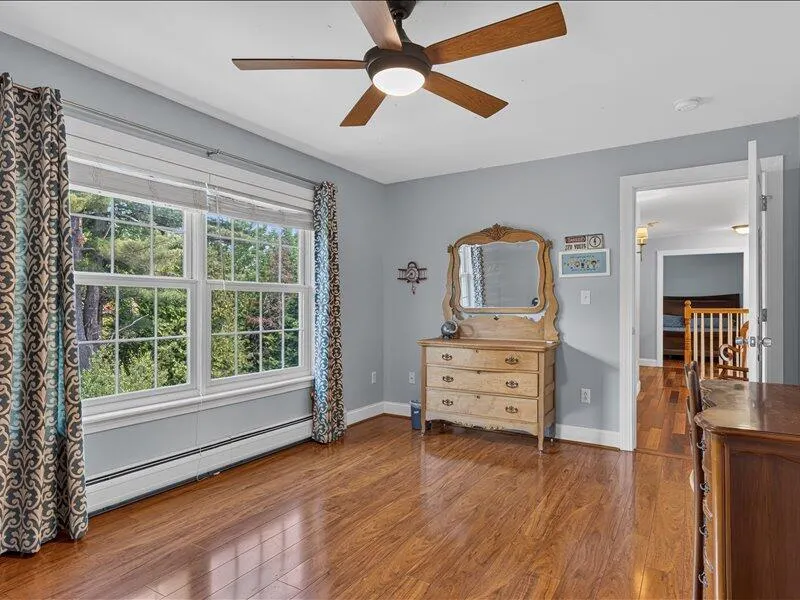
Address
43 Skyline Road, Bangor, ME
Price
$ 725,000
Property Attributes
- MLS#1667908
- TypeSingle Family
- Listing Status Pending
- CountyPenobscot
- CityBangor
- NeighborhoodChurch Woods Subdivision
- Zip04401
- StyleColonial, New Englander
- Year Built2005
- Taxes$ 10631
- Price$ 725,000
- Bedrooms4
- Full Bathrooms3
- Half Bathrooms1
- Sqr Footage4336
- Lot Size1.59 Acres
Data Source:
Maine Listings (MREIS)
Property Description
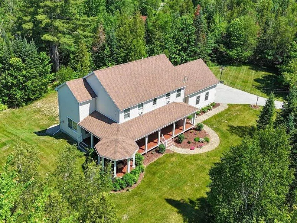
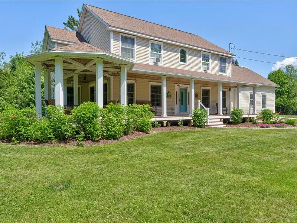
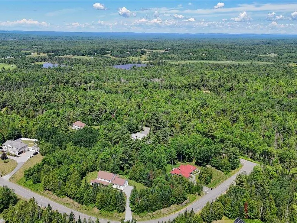
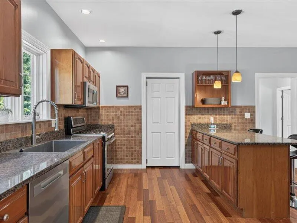
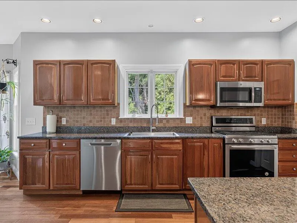
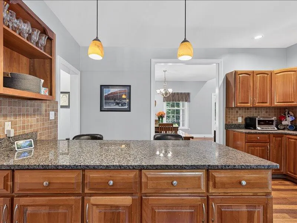
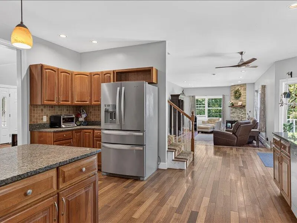
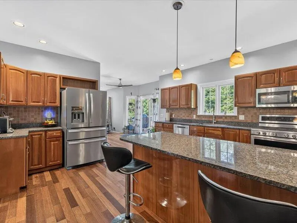
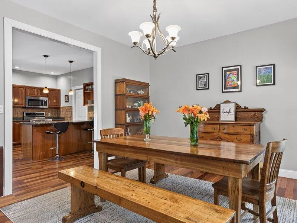
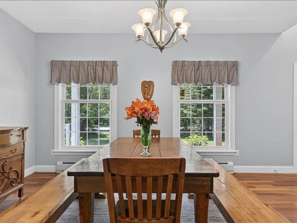
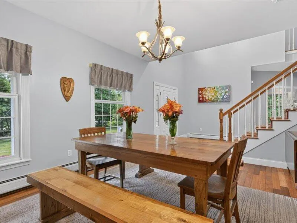
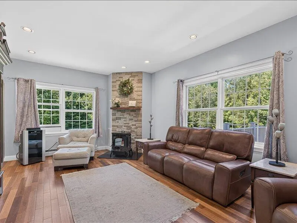
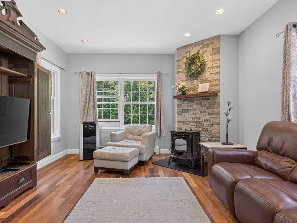
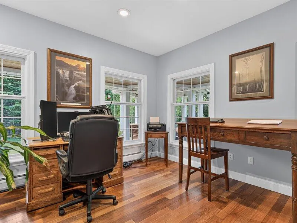
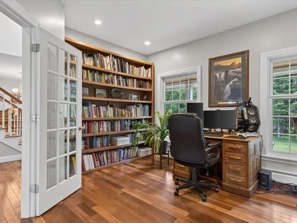
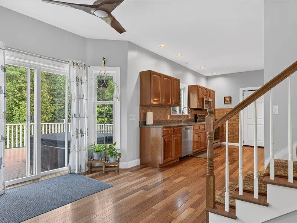
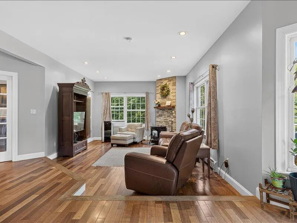
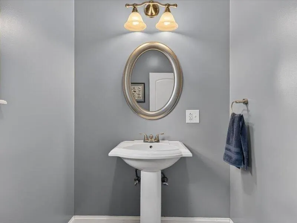
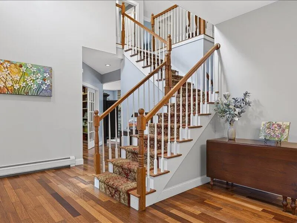
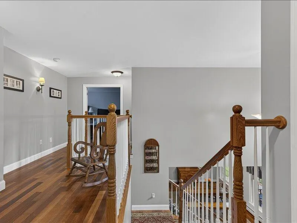
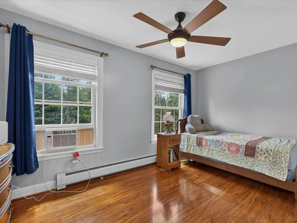
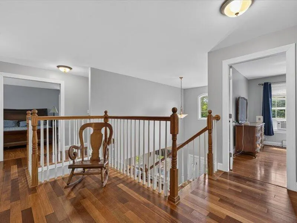
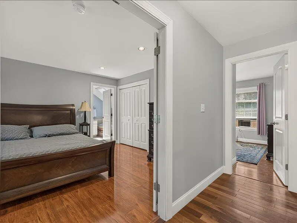
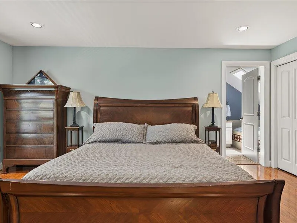
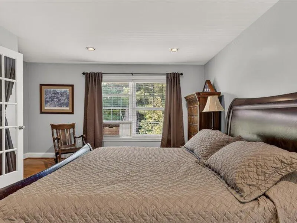
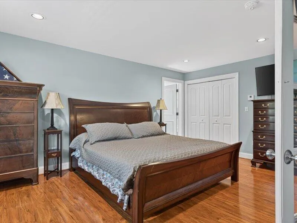
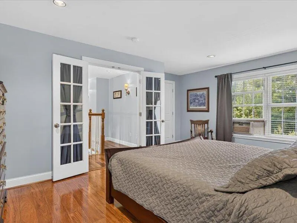
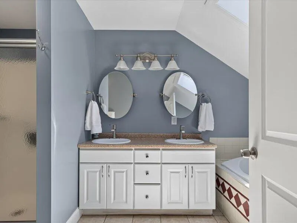
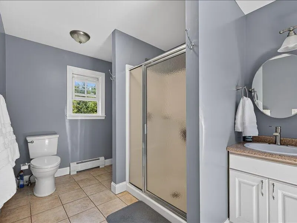
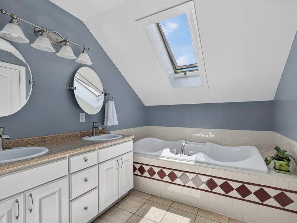
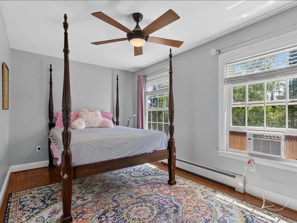
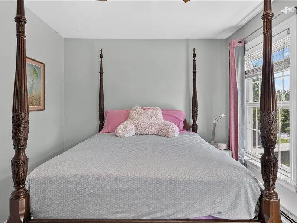
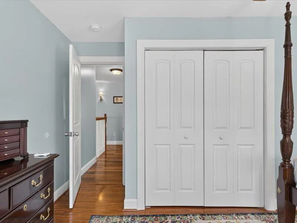
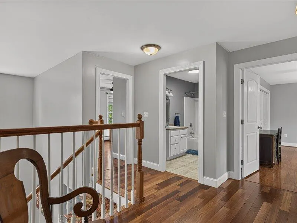
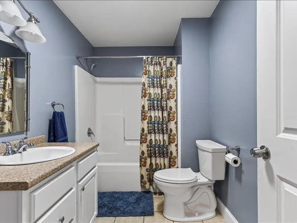
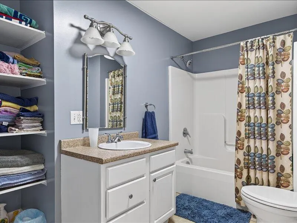
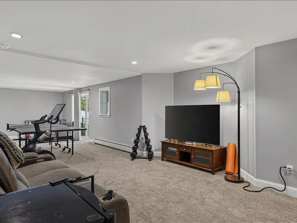
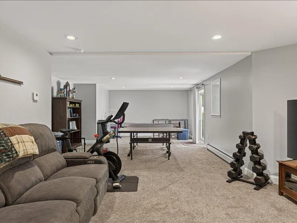
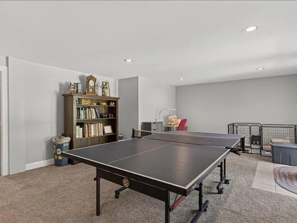
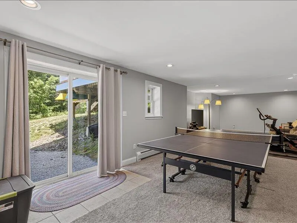
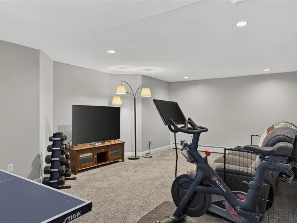
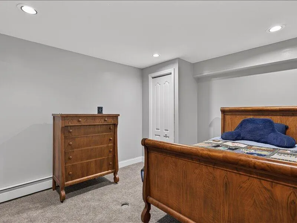
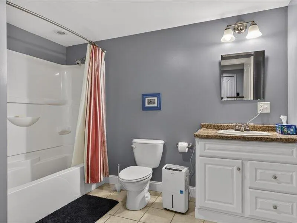
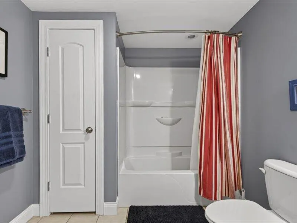
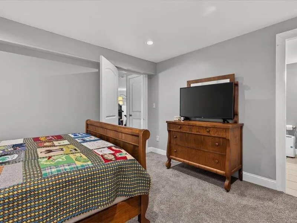
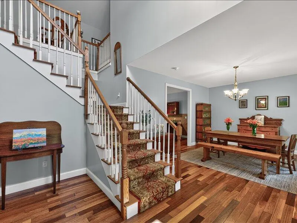
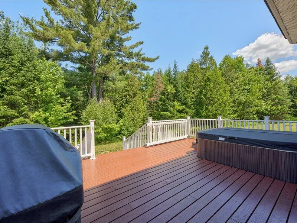
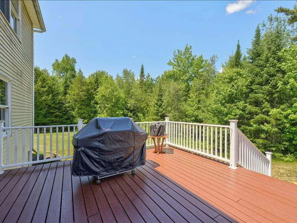
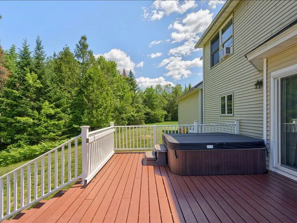
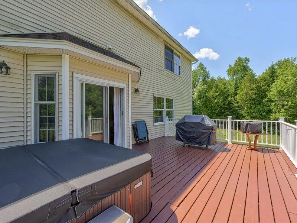
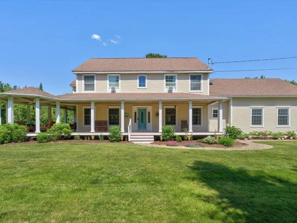
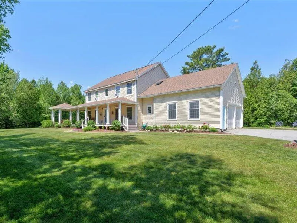
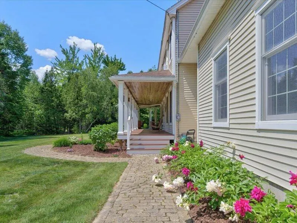
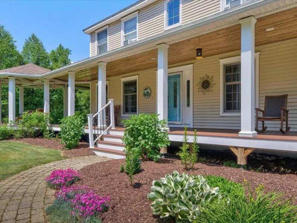
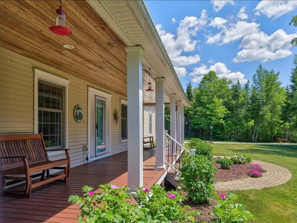
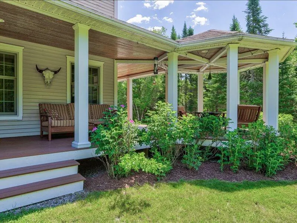
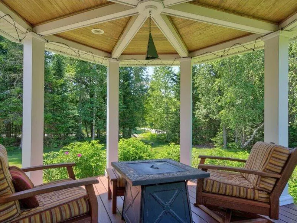
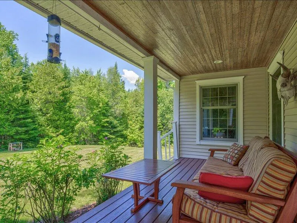
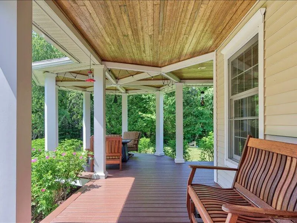
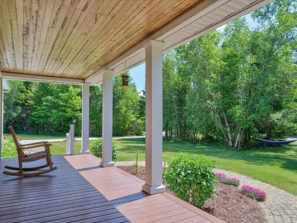
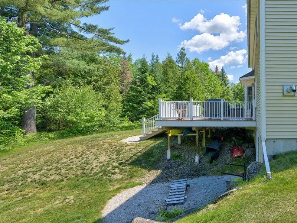
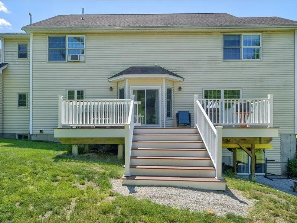
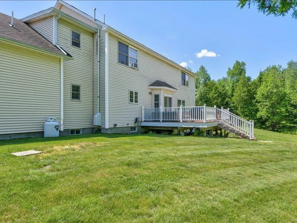
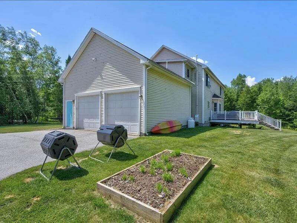
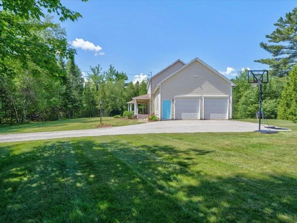
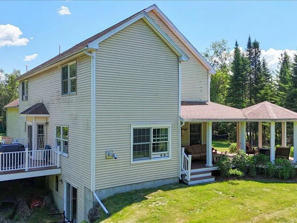
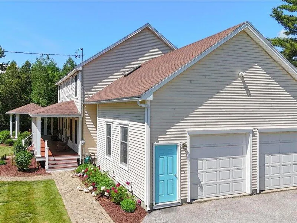
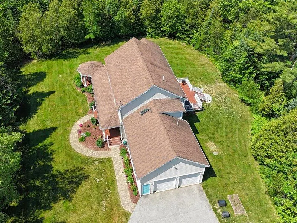
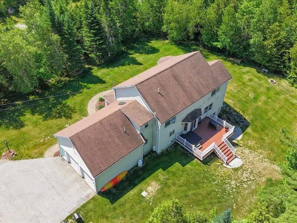
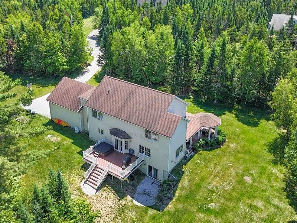
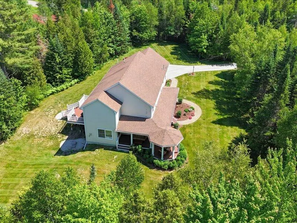
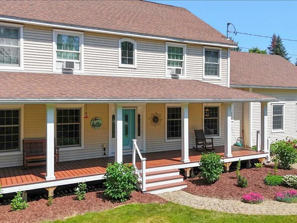
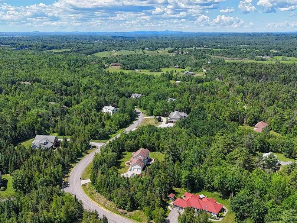
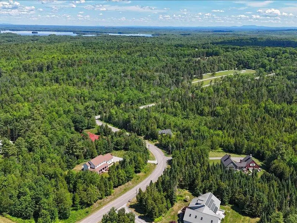
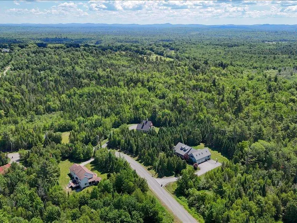
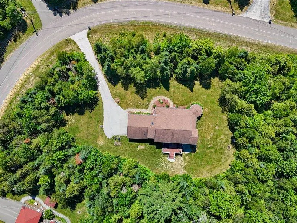
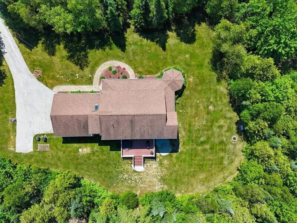
Step into a beautifully landscaped 1.59 private oasis. This New England Colonial boasts 3 floors of finished living space. This expansive 4,300-square-foot home exudes sophistication, from its grand, sun-drenched foyer to the meticulously designed interiors. Four oversized bedrooms with 3.5 bathrooms offers a retreat. The open floor plan showcases a chef's kitchen with granite countertops, full pantry and lots of counter space. Sunken living room provides comfort with the pellet stove for cold winter days. The fully finished basement, with a spacious family room, offers endless possibilities. Enjoy the wrap-around covered porch with a serene gazebo, hot tub & Trex decking makes for perfect for elegant gatherings. This property is located close to city park walking trails. A rare and exquisite opportunity in this sought-after area.
General Features
| Sewer | Private Sewer,Septic Design Available |
|---|---|
| Zoning | RR&A |
| Electric | Circuit Breakers |
| Tax Year | 2026 |
| County | Penobscot |
| Property Type | Residential |
| HOA | false |
| Status | Pending |
| City | Bangor |
| Lot Size Units | Acres |
| Lot Size Square Feet | 69260.4 |
| Tax Annual Amount | 10631 |
| Standard Status | Pending |
| Tax Lot | 15 |
| View | Trees/Woods |
| Heating | Oil,Pellets,Baseboard,Hot Water,Pellet Stove |
| Cooling | Window Unit(s) |
| Property Subtype | Single Family Residence |
| Garage Y/N | true |
| Land Lease Y/N | false |
| Subdivision Name | Church Woods Subdivision |
| Roof | Shingle |
| Garage Spaces | 2 |
| Architectural Style | Colonial,New Englander |
| Construction Materials | Wood Frame,Vinyl Siding |
| Year Built | 2005 |
| Attached Garage | true |
| Total Rooms | 14 |
| Full Baths | 3 |
| Appliances | Dishwasher,Dryer,Microwave,Gas Range,Refrigerator,Washer |
| Patio/Porch Features | Deck,Porch |
Interior Features
| Total Baths | 4 |
|---|---|
| Air Conditioning Y/N | true |
| Heating Y/N | true |
| Basement | Interior Entry,Walk-Out Access,Daylight,Finished,Full |
| Flooring | Carpet,Tile,Wood |
| Fireplace Y/N | false |
| Above Grade Finished Area | 3136 |
| Half Baths | 1 |
| Total Bedrooms | 4 |
| Below Grade Finished Area | 1200 |
| Interior Amenities | 1st Floor Bedroom,Bathtub,Pantry,Shower,Storage,Walk-In Closet(s),Primary Bedroom w/Bath |
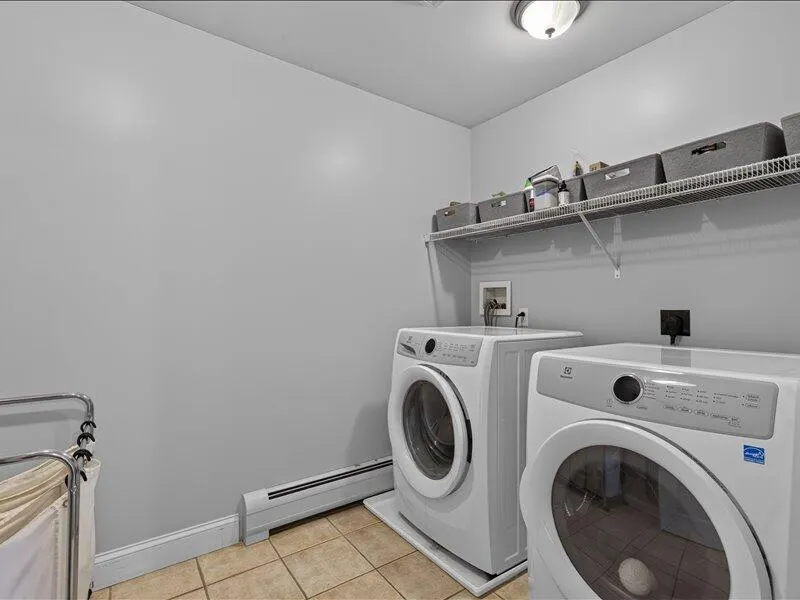
| Laundry Features | Upper Level |
Exterior Features
| Parking Features | Paved,1 - 4 Spaces,On Site,Garage Door Opener,Inside Entrance |
|---|---|
| Lot Features | Neighborhood,Subdivided,Level,Landscaped,Wooded |
| Water Source | Private |
| Lot Size Area | 1.59 |
| Lot Size Acres | 1.59 |
| Road Surface Type | Paved |
| Lot Size Source | Survey |
| Waterfront Y/N | false |
| Building Area Total | 4336 |
| Foundation Details | Poured Concrete |
| Spa | true |
| Other Equipment | Air Radon Mitigation System,Cable,Internet Access Available |
Amenities
- Foreclosure
- Views
- Short Sale
- New Construction
- Adult 55+
- Lease To Own
- No HOA Fees
- Furnished
- Primary On Main
- Air Conditioning
- Seller Finance
- Green
- Fixer Upper
- Horse
- Golf
- Fireplace
- Deck
- Garage
- Basement
- Pool
Property vs Single Family Average in 04401
Statistics provided by Inside Real Estate
Price
Taxes
Year Built
 Listing data is derived in whole or in part from the Maine IDX and is for consumers' personal, non commercial use only. Dimensions are approximate and not guaranteed. All data should be independently verified ©2026 Maine Real Estate Information System, Inc. All Rights Reserved.
