
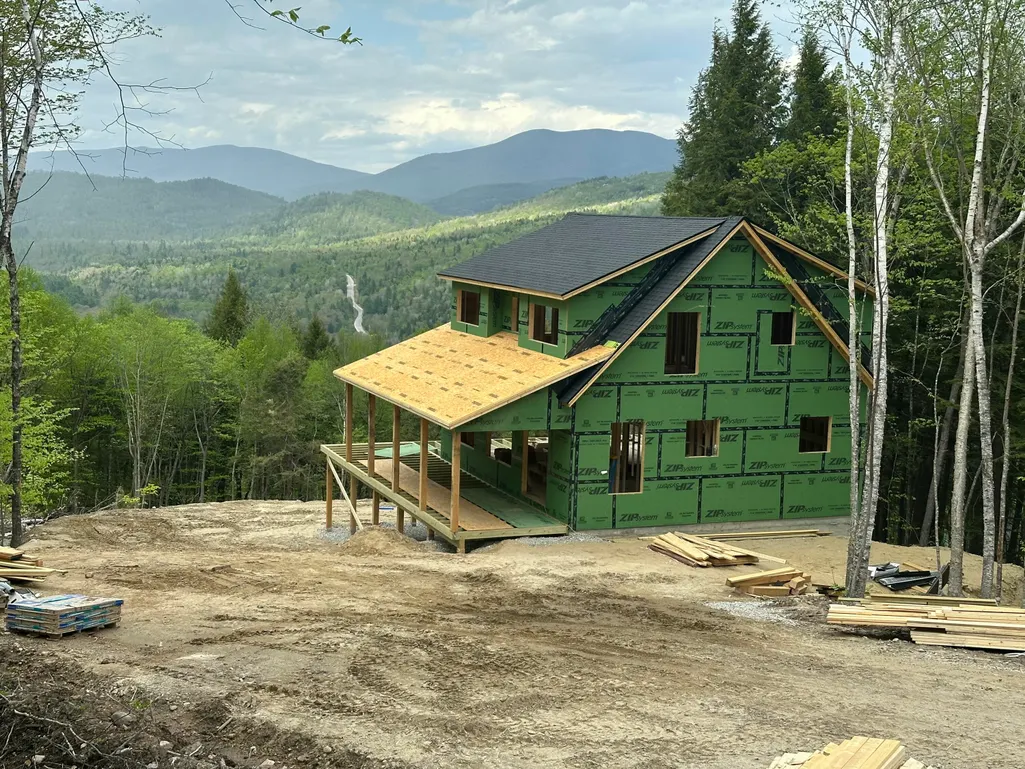
Views - New Construction - Golf Course
Address
109 Picnic Rock Road, Bethel, ME
Price
$ 1,190,000
Property Attributes
- MLS#1661619
- TypeSingle Family
- Listing Status Pending
- CountyOxford
- CityBethel
- NeighborhoodLocke Summit Estates
- Zip04217
- StyleChalet
- Year Built2026
- Taxes$ 371
- Price$ 1,190,000
- Bedrooms4
- Full Bathrooms3
- Half Bathrooms1
- Sqr Footage2618
- Lot Size2 Acres
Data Source:
Maine Listings (MREIS)
Property Description
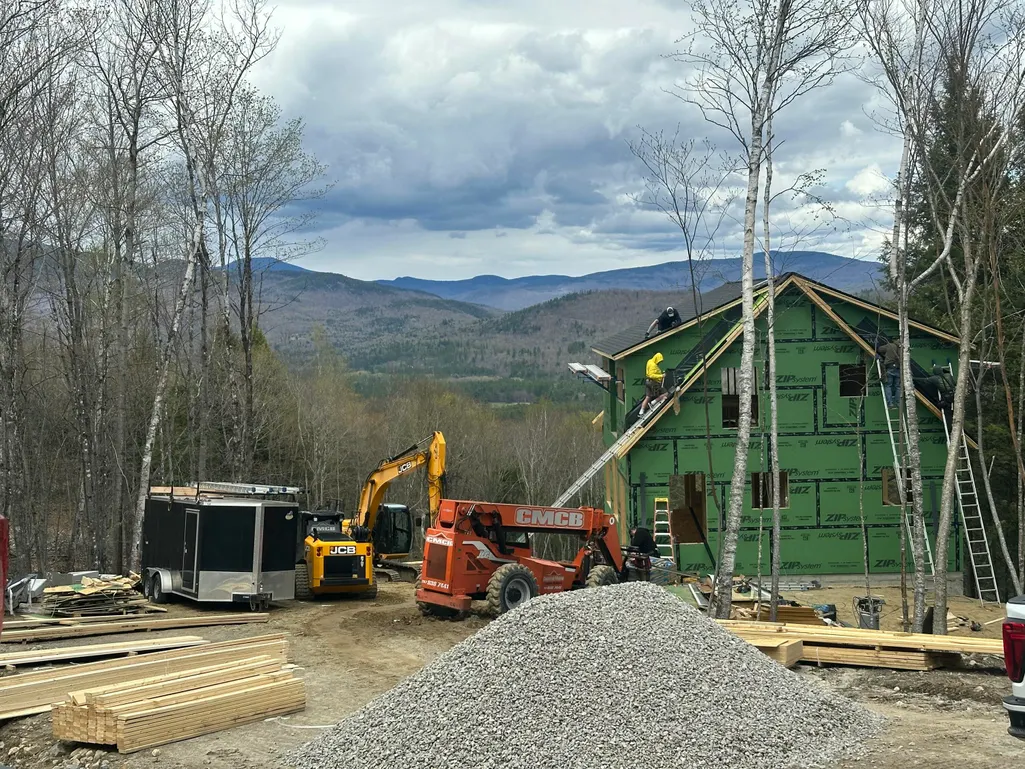
Experience modern mountain living in this stunning new construction home in the newest phase of Locke Summit Estates! Thoughtfully designed across three spacious levels, this four-bedroom, three-and-a-half-bath retreat combines comfort, style, and breathtaking views. The top floor features two luxurious bedroom suites, each with private baths showcasing beautiful tile showers with sleek glass doors. The main living level is perfect for gathering and entertaining, offering a welcoming mudroom, an open-concept kitchen and dining area, and a cozy living room centered around a gas fireplace. Downstairs, the finished lower level includes a media room, two additional bedrooms, a full bath, and convenient laundry space--ideal for guests. Take in the gorgeous mountain views and enjoy the opportunity to own a brand-new home in one of the area's most exciting new developments!
General Features
| Sewer | Private Sewer |
|---|---|
| Zoning | Residential |
| Electric | Circuit Breakers |
| Tax Year | 2026 |
| County | Oxford |
| Property Type | Residential |
| HOA | true |
| Status | Pending |
| City | Bethel |
| Lot Size Units | Acres |
| Lot Size Square Feet | 87120 |
| Tax Annual Amount | 371.98 |
| Standard Status | Pending |
| Tax Lot | 3 Part of |
| View | Mountain(s),Scenic,Trees/Woods |
| Heating | Propane,Baseboard,Direct Vent Furnace,Heat Pump,Hot Water |
| Cooling | Heat Pump |
| Property Subtype | Single Family Residence |
| New Construction | true |
| Garage Y/N | false |
| Land Lease Y/N | false |
| HOA Fee | 800 |
| Assoc Fee Paid Per | Annually |
| Subdivision Name | Locke Summit Estates |
| Property Condition | New Construction |
| Roof | Shingle |
| Architectural Style | Chalet |
| Construction Materials | Wood Frame,Vertical Siding |
| Year Built | 2026 |
| Attached Garage | false |
| Total Rooms | 9 |
| Full Baths | 3 |
Interior Features
| Total Baths | 4 |
|---|---|
| Air Conditioning Y/N | true |
| Heating Y/N | true |
| Basement | Interior Entry,Walk-Out Access,Daylight,Finished,Full |
| Flooring | Tile,Plank |
| Total Fireplaces | 1 |
| Fireplace Y/N | true |
| Above Grade Finished Area | 1792 |
| Half Baths | 1 |
| Total Bedrooms | 4 |
| Below Grade Finished Area | 826 |
| Interior Amenities | Bathtub,Shower,Storage,Primary Bedroom w/Bath |
| Laundry Features | Washer Hookup |
Exterior Features
| Parking Features | Gravel,5 - 10 Spaces |
|---|---|
| Lot Features | Near Golf Course,Rural,Ski Resort,Subdivided,Rolling Slope |
| Water Source | Private,Well |
| Lot Size Area | 2 |
| Lot Size Acres | 2 |
| Lot Size Source | Seller |
| Waterfront Y/N | false |
| Road Frontage Type | Private Road |
| Building Area Total | 2618 |
Amenities
- Foreclosure
- Views
- Short Sale
- New Construction
- Adult 55+
- Lease To Own
- No HOA Fees
- Furnished
- Primary On Main
- Air Conditioning
- Seller Finance
- Green
- Fixer Upper
- Horse
- Golf
- Fireplace
- Deck
- Garage
- Basement
- Pool
Property vs Single Family Average in 04217
Statistics provided by Inside Real Estate
Price
Taxes
Year Built
 Listing data is derived in whole or in part from the Maine IDX and is for consumers' personal, non commercial use only. Dimensions are approximate and not guaranteed. All data should be independently verified ©2026 Maine Real Estate Information System, Inc. All Rights Reserved.
